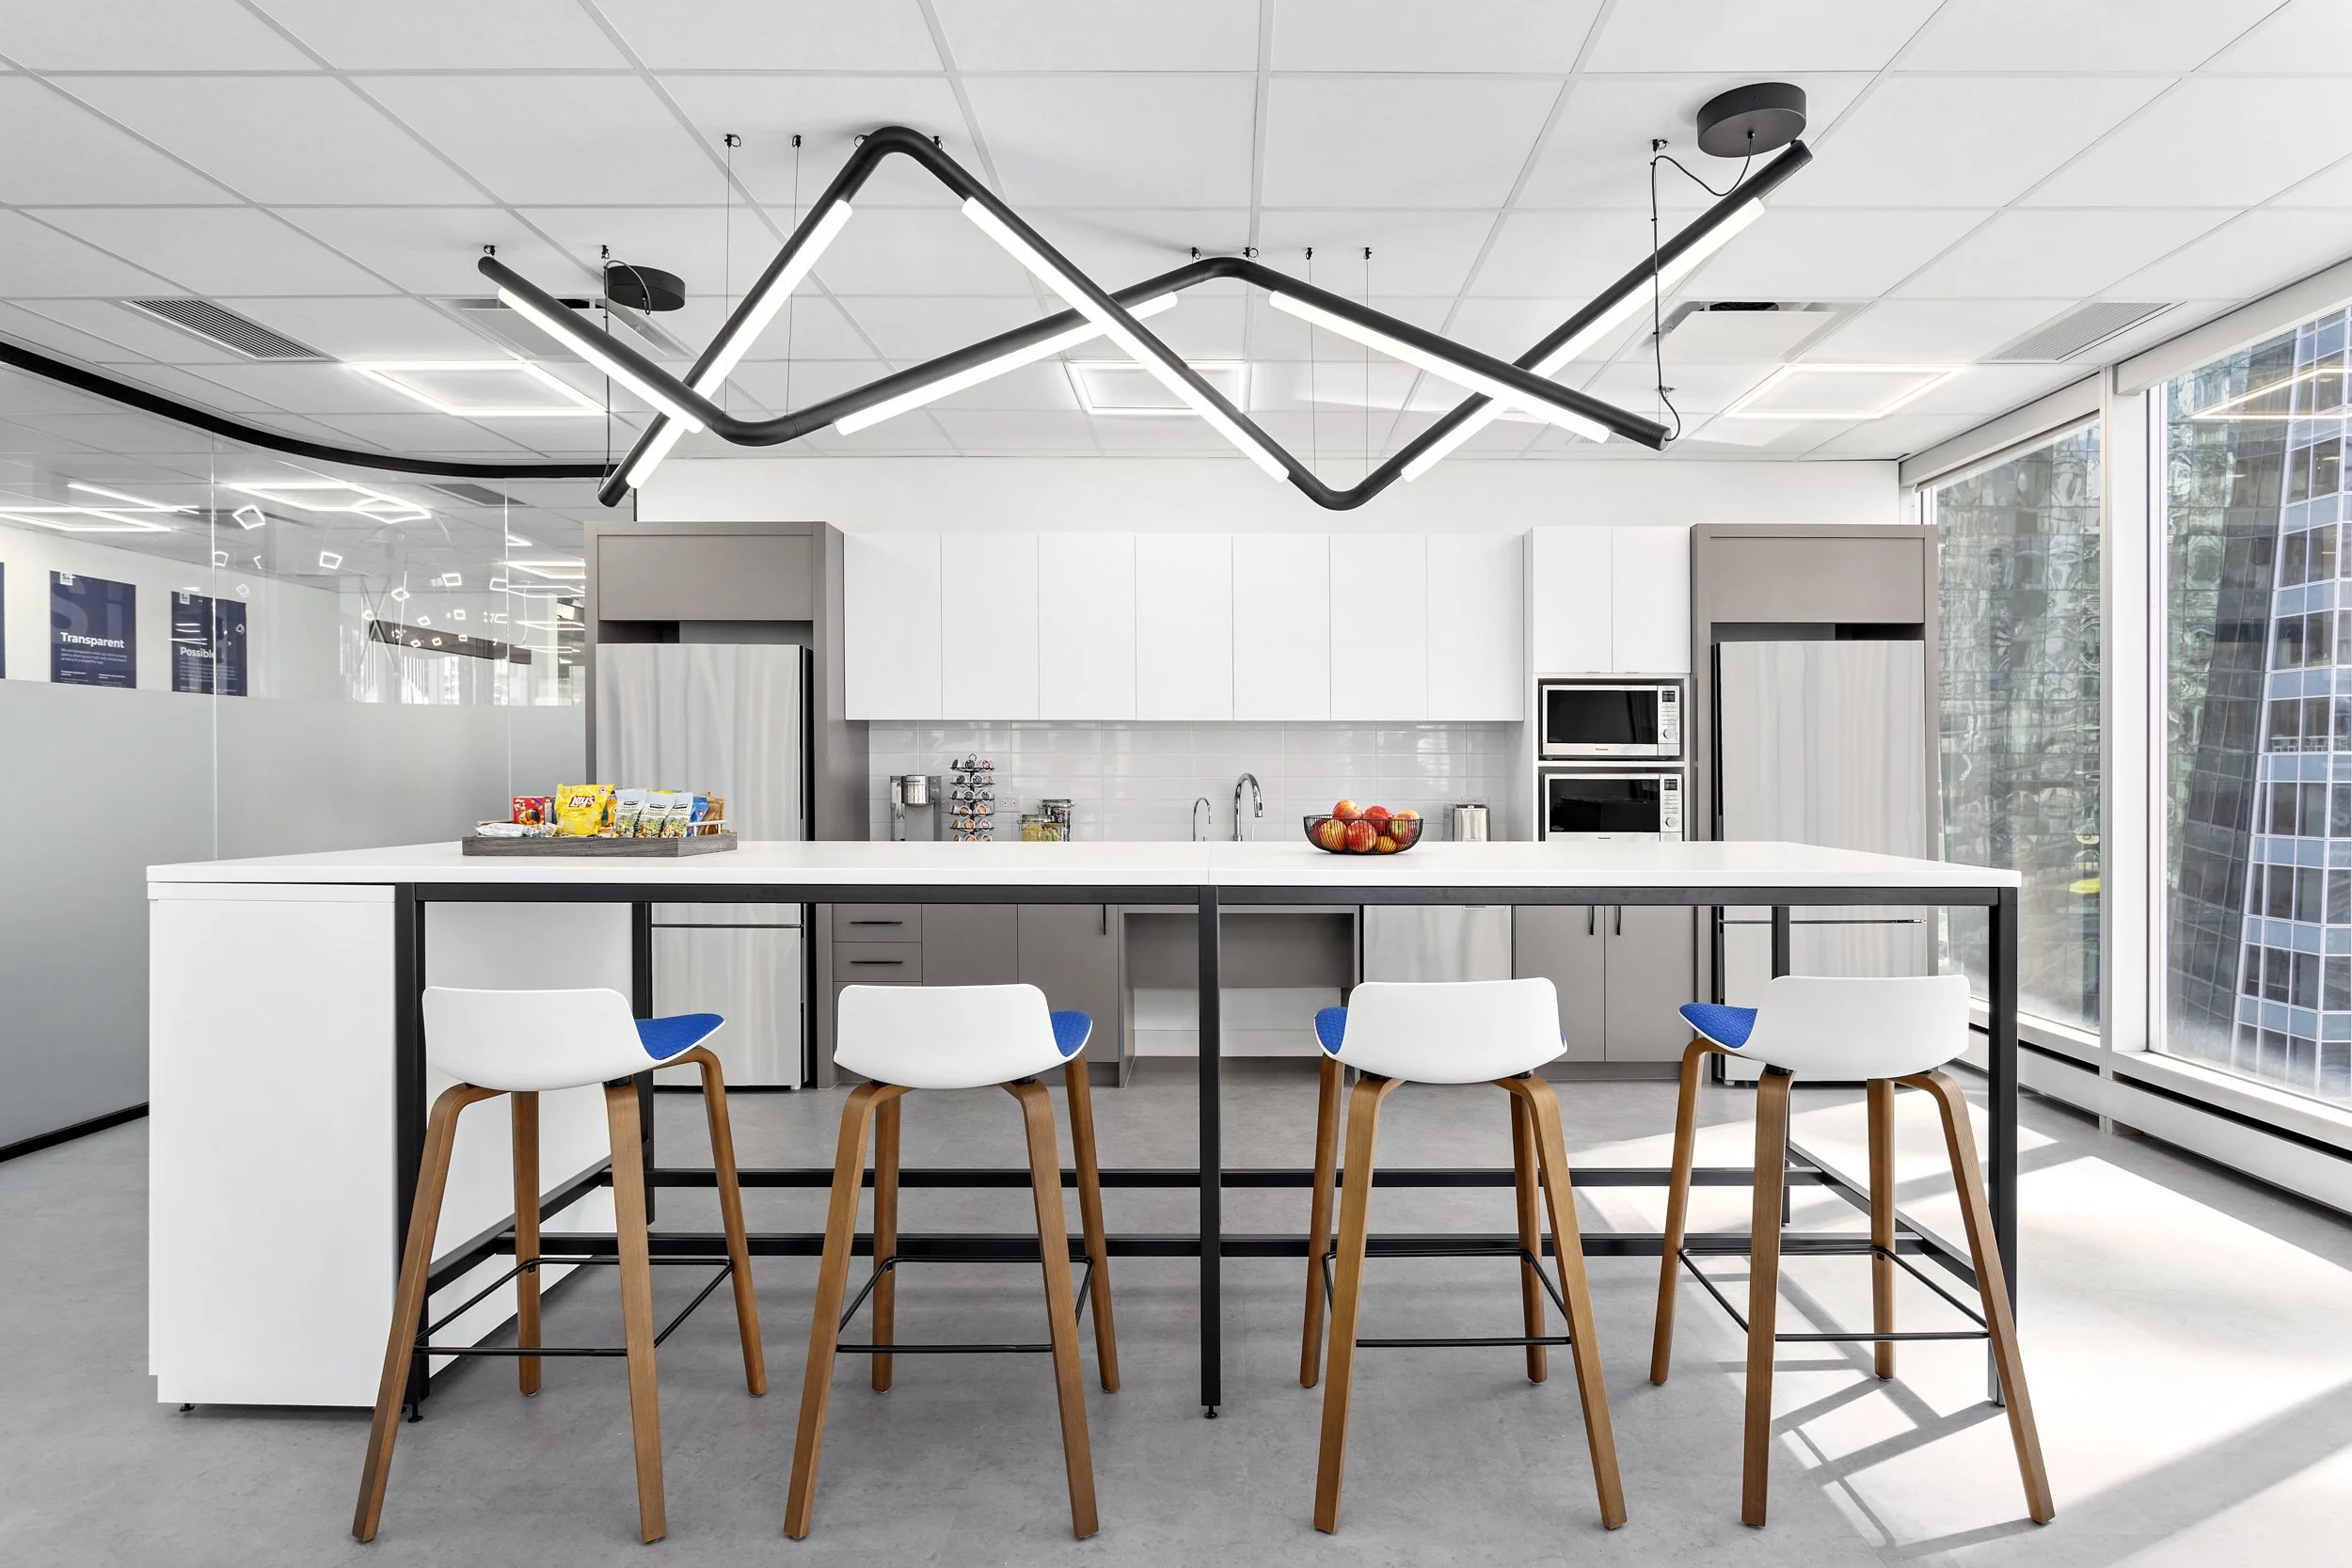
S.i. SYSTEMS OFFICE
size: 10,000 sf
value: $1,700,000
S.i. Systems’ Vancouver office was completely reworked into a bright, high-energy workplace built around how its team connects and works. The new space pairs an open-plan layout with glass-fronted meeting rooms, custom millwork, a bold brand-driven palette and a dedicated wellness room. Designed by MGB Architecture with Jenny Moon Design, it balances personality with the practical demands of a growing corporate team.
Delivering that transformation inside an occupied office tower meant the work had to be tightly controlled. ETRO coordinated closely with the landlord, managed noise and dust, and shifted disruptive activities to after-hours windows while completing major mechanical and electrical upgrades behind the scenes. The result is a polished, highly functional workplace that feels distinctly S.i. Systems without disrupting the building around it.